
Corridor Wiring Circuit Diagram
Learn how to wire a corridor lighting system using switches at both ends. Ideal for homes, offices, and hotels to control lights from multiple points.

corridor wiring diagram
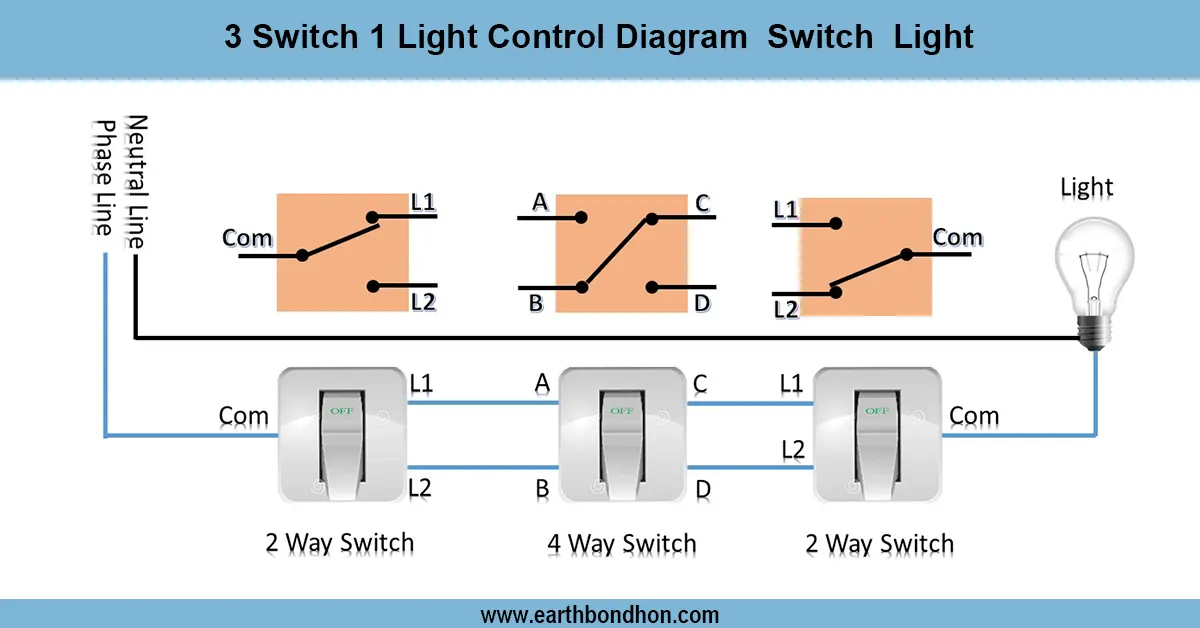
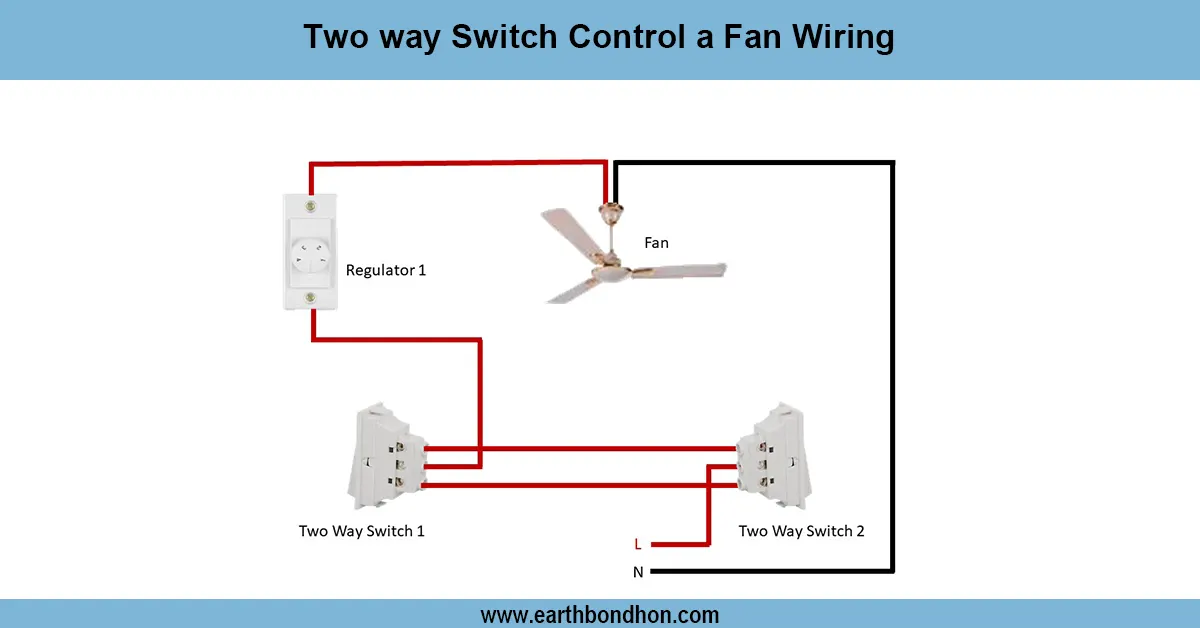
The operation of a single light fixture but two or more remote locations, that is, on-off and intermediate switch operation of a single light fixture, is demonstrated in a corridor wiring circuit diagram. Such an arrangement is particularly convenient when there is a long corridor or a staircase because one can switch on the light at both ends. Wiring two switch positions at the point of entry and exit of the corridor with an intermediate position in the middle (in case they are needed) allows them to toggle the light no matter where they are. The approach will make the lighting zones more accessible, safe, and energy-efficient when multi-access lighting is involved.
Wiring Formula:
Corridor Light = 2-Way Switch + (Optional) Intermediate Switch + Load
Component Summary Table
| Component | Symbol | Function |
|---|---|---|
| 2-Way Switch | S1, S2 | Control from 2 locations |
| Intermediate Switch | S3 | Optional for more than 2 switches |
| Light | L | Load controlled |
corridor switch wiring
A corridor wiring system is a very effective way of mastering a single light at two or more access points or stations, and it is generally applied in long corridors, stairs, and large rooms. Such a system meets the requirements of convenience and energy saving because the users are able to switch off or switch on lights at one end of the corridor or the other. The regular setup is 2-way or intermediate switches, depending on the control points. It is an absolute layout in a residential and commercial place, such as a hotel and an office, where it is required to control lighting in various access points. Being familiar with this wiring can aid anytime anyone would like to do some DIY electrical skills or troubleshooting/implementation of corridor lighting.
corridor light wiring system
| Switch 1 | Switch 2 | Light Status |
|---|---|---|
| Up | Up | ON |
| Up | Down | OFF |
| Down | Up | OFF |
| Down | Down | ON |