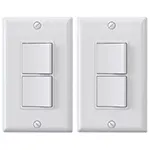



2 Way Light Switch wiring 4 Methode
A 2-way light switch wiring diagram helps control a single light from two different locations. Common in staircases, long hallways, or large rooms.
Electrical switch wiring
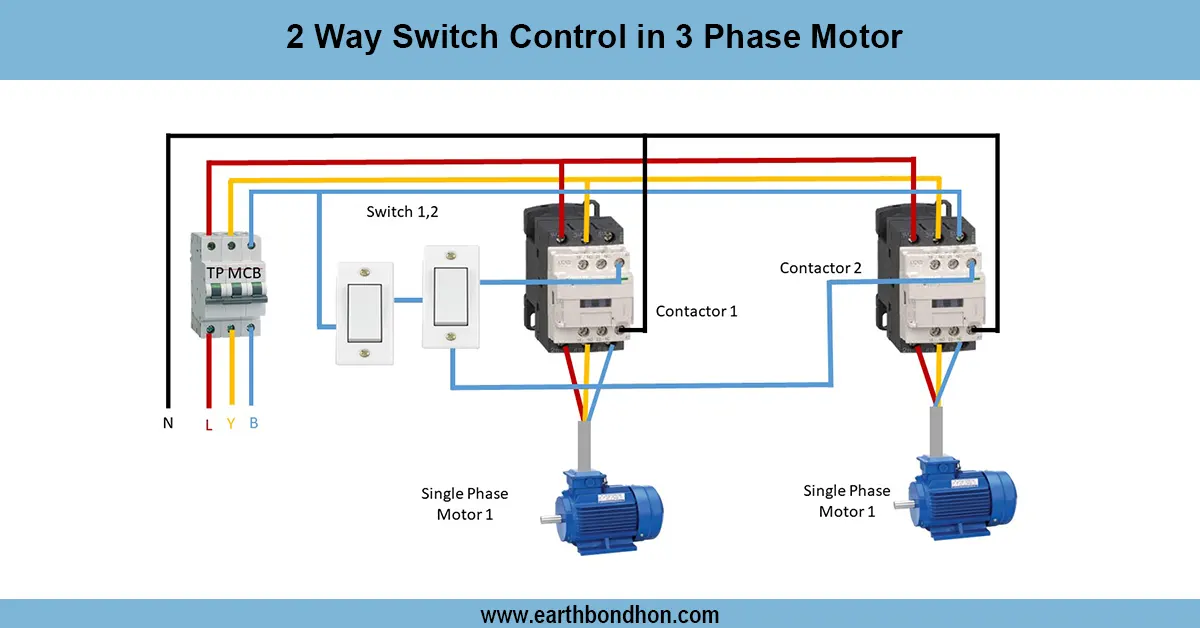
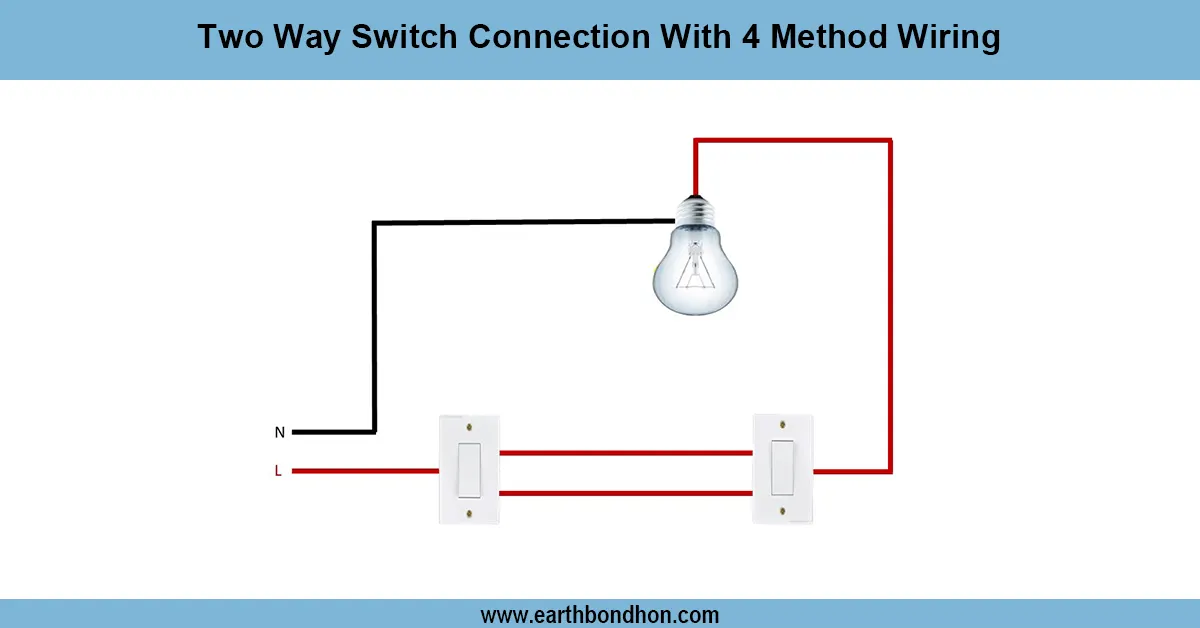
A two-way switch wiring diagram illustrates the procedure of two-way switch wiring for controlling one light. Such a circuit will best suit lighting in hallways or staircases. It has two switches (SPDT) that are bridged together using traveler wires; one relay is connected to the power supply, and the other one to the light. Either of the switches can be used to switch either on or off with the traveler wires. The 2-way lighting system is necessary to understand when making electrical installations efficient and safe.
Formula & Table Summary:
Basic Wiring Rule:
Live (L) → Switch 1 (Common) → Traveler Wires → Switch 2 (Common) → Light → Neutral (N)
| Switch | Terminal 1 | Terminal 2 | Common |
|---|---|---|---|
| S1 | Traveler A | Traveler B | Line |
| S2 | Traveler A | Traveler B | Light |
dual switch light control
The 2-way switch wiring system enables one to control one light in two spots. The system proves very helpful where there can be staircases, corridors, or gigantic rooms where one can control the light on both sides, which is convenient and efficient. The common configuration is two SPDT (single pole, double throw) switches that are connected in a way that by flipping one switch or another, the state of the light can be changed. While the system is wired with a balance between live and dead wires (line) and traveler wires together with the switch terminals. It is also one of the widely practiced methods of wiring that ensures functional and safe effectiveness indoors and outdoors.
home light switch wiring
| Switch 1 Position | Switch 2 Position | Light Status |
|---|---|---|
| Up | Up | ON |
| Up | Down | OFF |
| Down | Up | OFF |
| Down | Down | ON |