



Full House Wiring Diagram
Learn a simple house wiring diagram with lighting, power sockets, switches, MCBs, and proper earthing for safe and efficient residential electrical installation.
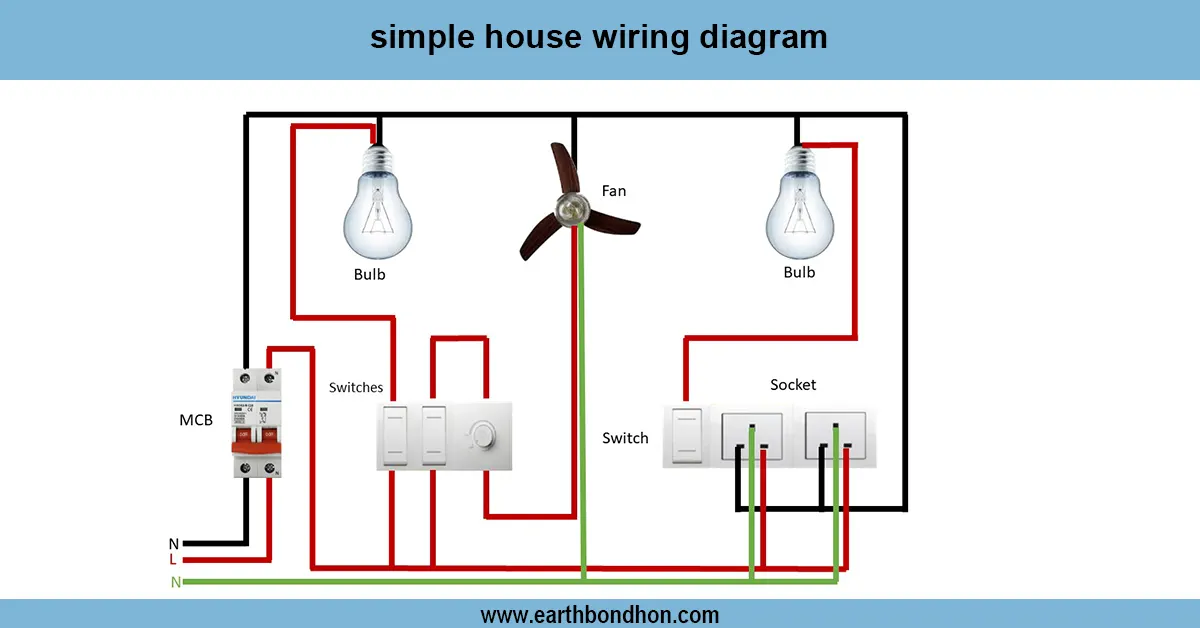
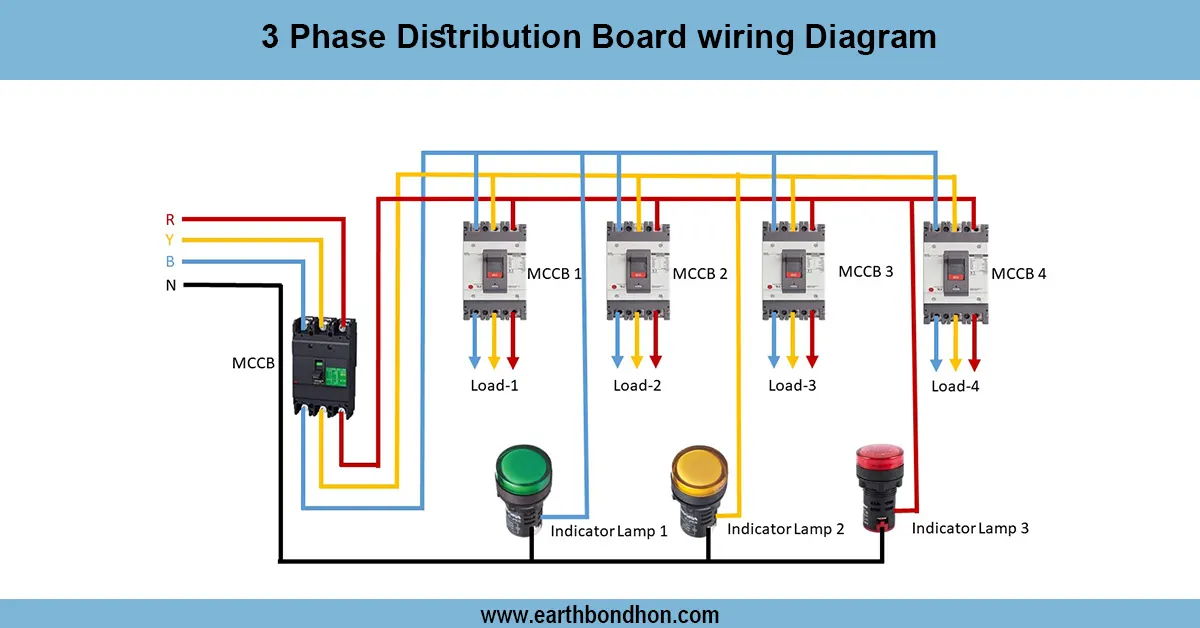
house distribution board diagram
The following simple house wiring diagram is an illustration of safe distribution of electricity to lighting, sockets, and appliances. Safety and efficiency are provided by the use of proper MCB protection, earthing, and labeling.
residential electrical installation
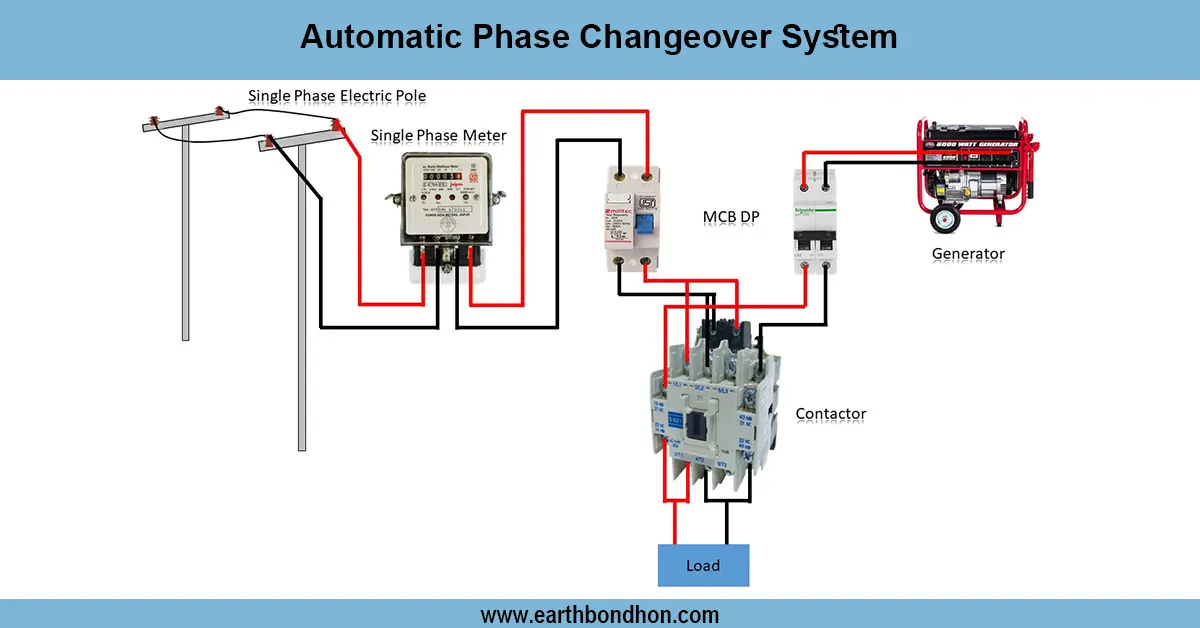
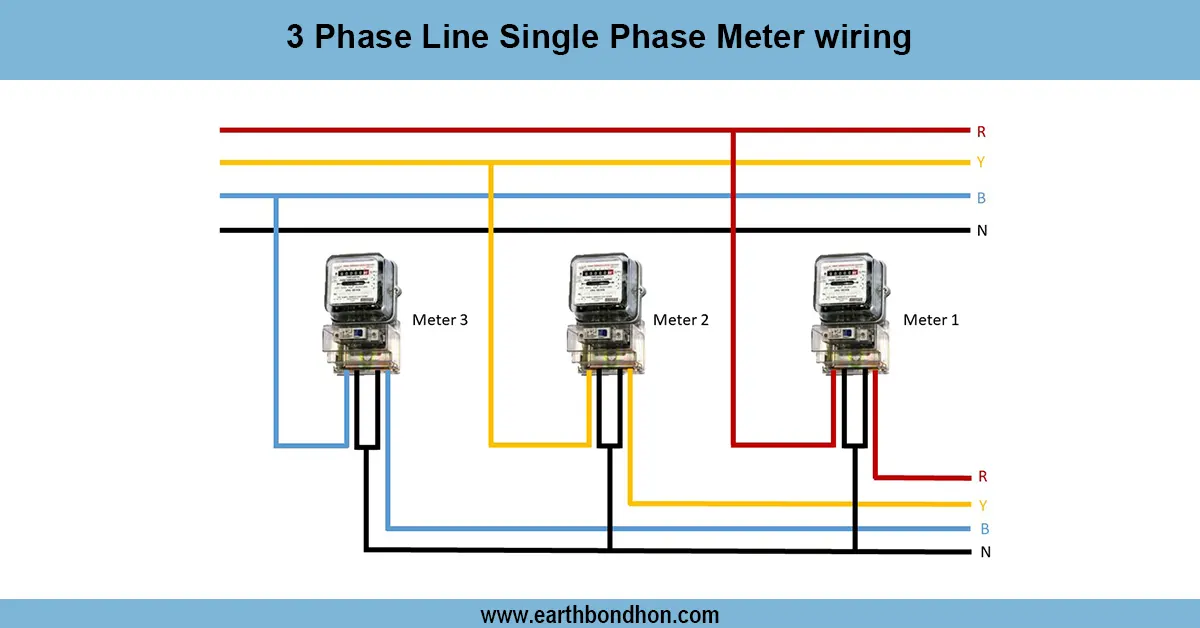
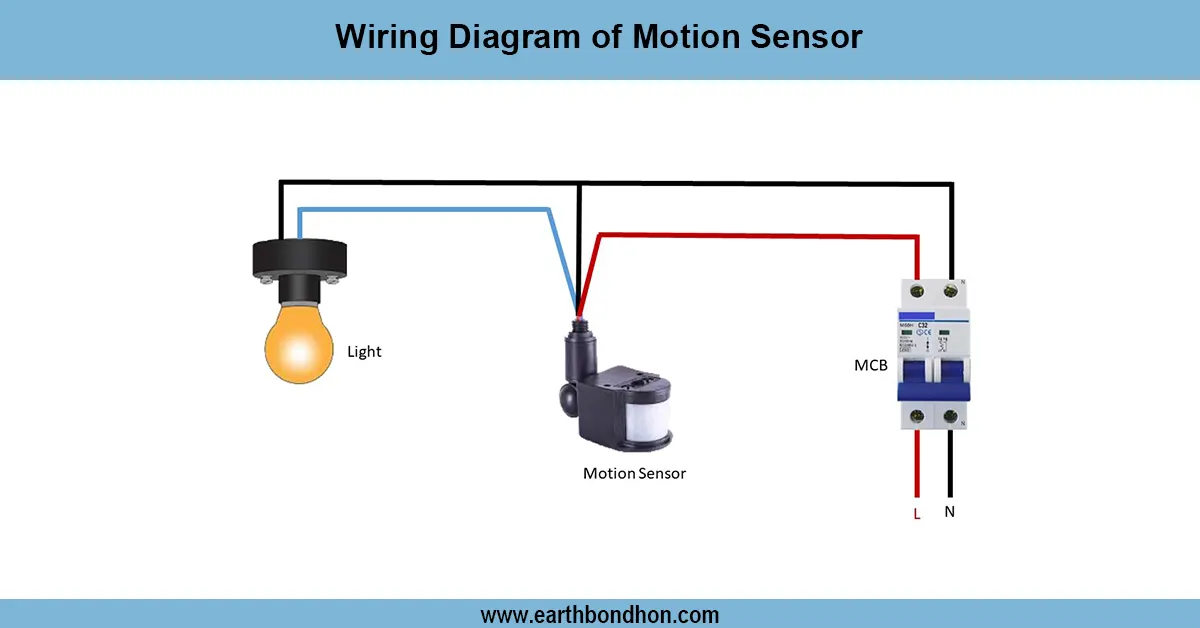
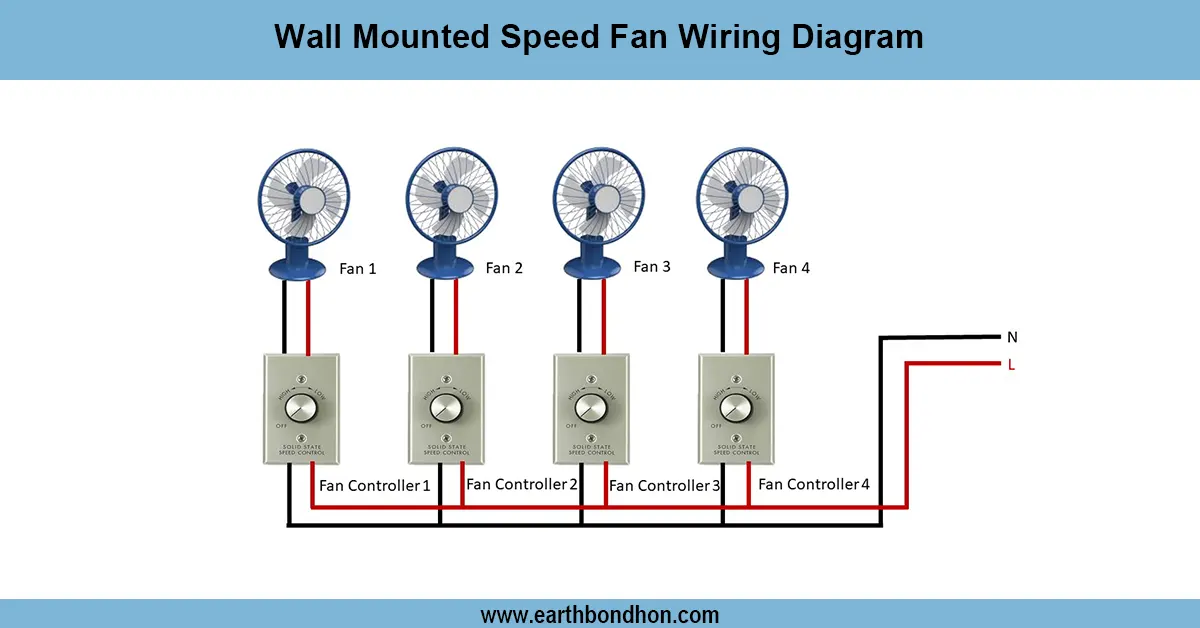
A basic house wiring diagram indicates the distribution of electricity safely around a house. This primary supply feeds the distribution board (SDB), which is separated into lighting, power sockets, and special load circuits. Plastic or copper fuses or MCB protect each circuit against overloading or short-circuiting. The lights in the various rooms are operated through switches, and the earthing is done properly to avoid electric shocks. Correct phase, neutral, and earth wiring of power sockets are used. This design is easy to maintain, safe, and future circuits can be added. All circuits should also be labeled properly. Testing entails the checking of continuity, proper polarity, and functioning of MCBs and switches. Stable house wiring provides convenience, safety, and energy saving in the house.
Work & Installation Summary
- Connect incoming mains supply to the house distribution board.
- Install MCBs/fuses for each lighting, socket, and special circuit.
- Route phase, neutral, and earth wires to each room or load.
- Mount switches for lights in accessible locations.
- Connect power sockets with correct polarity and earthing.
- Label all circuits clearly for easy maintenance.
- Ensure proper wire insulation and secure connections.
- Verify spacing and routing to prevent accidental damage.
- Testswitches, sockets, and MCBs for proper operation.
- Document the wiring diagram for future reference.
Testing & Final Adjustments
- Verify incoming supply at distribution board.
- Checkcontinuity of all lighting and power circuits.
- Test switches and sockets for correct operation.
- Ensure MCBs/fuses operate correctly under simulated faults.
- Inspect all wiring for tight connections, insulation, and secure mounting.
- Confirm earth connections for safety.
- Label circuits for easier maintenance.
- Test all rooms for voltage at sockets and lights.
- Ensure correct phase and neutral polarity.
- Document the wiring and inspection results for safe maintenance.