


Single Phase House Wiring Diagram
Understand single-phase house wiring diagrams with clear steps for safe, efficient, and reliable home electrical connections.
electrical wiring single phase
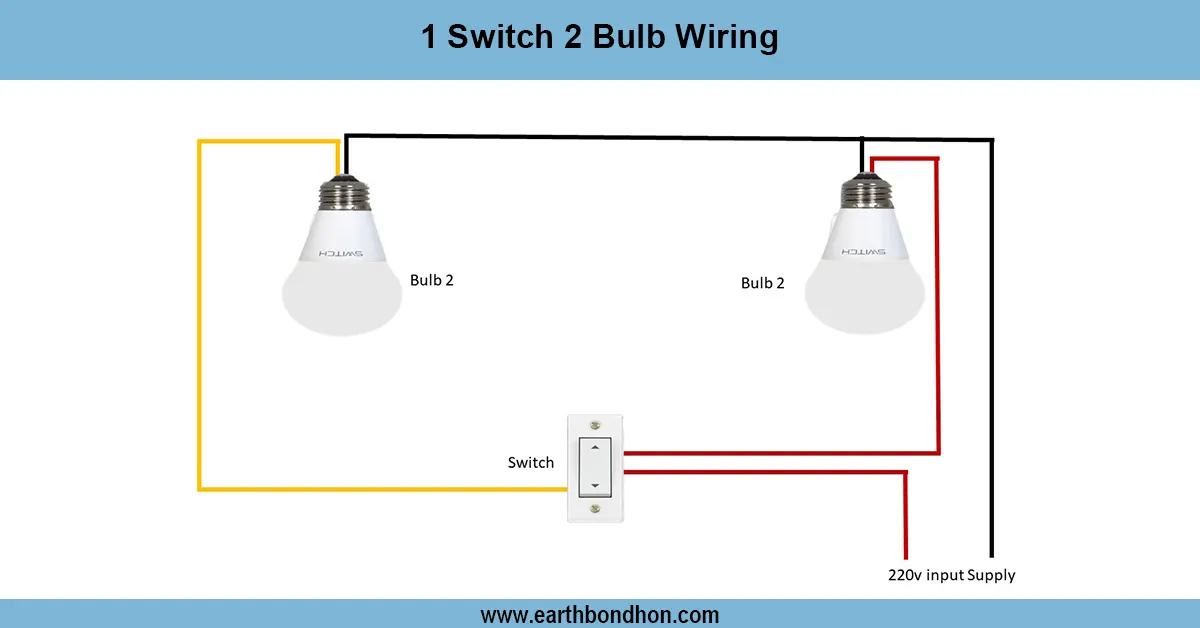
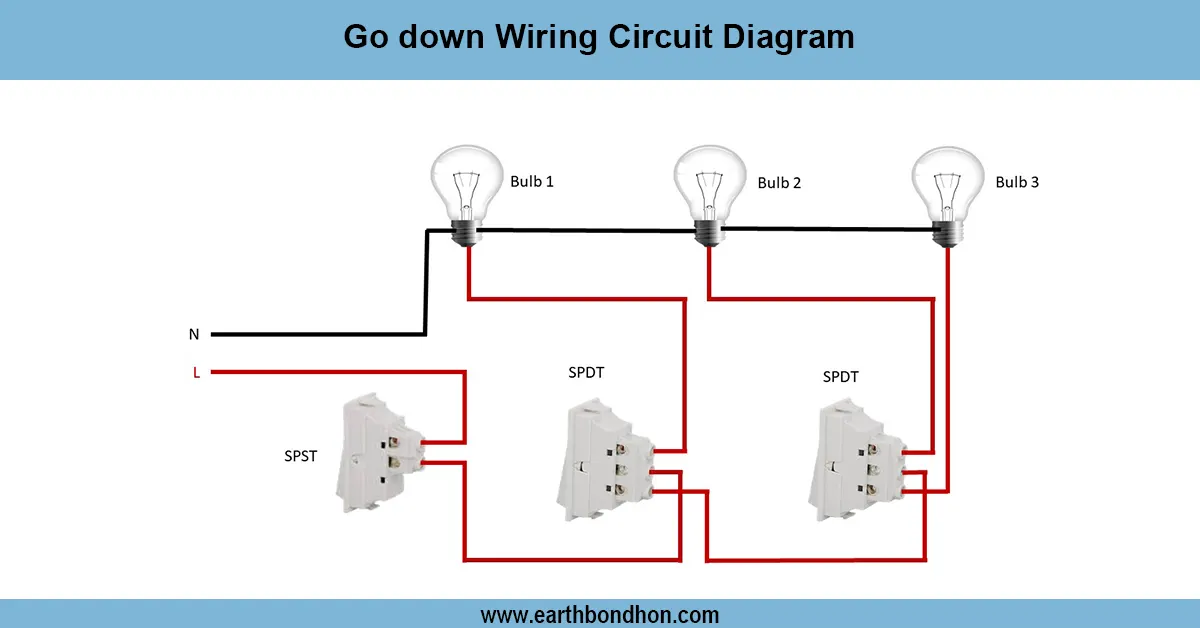
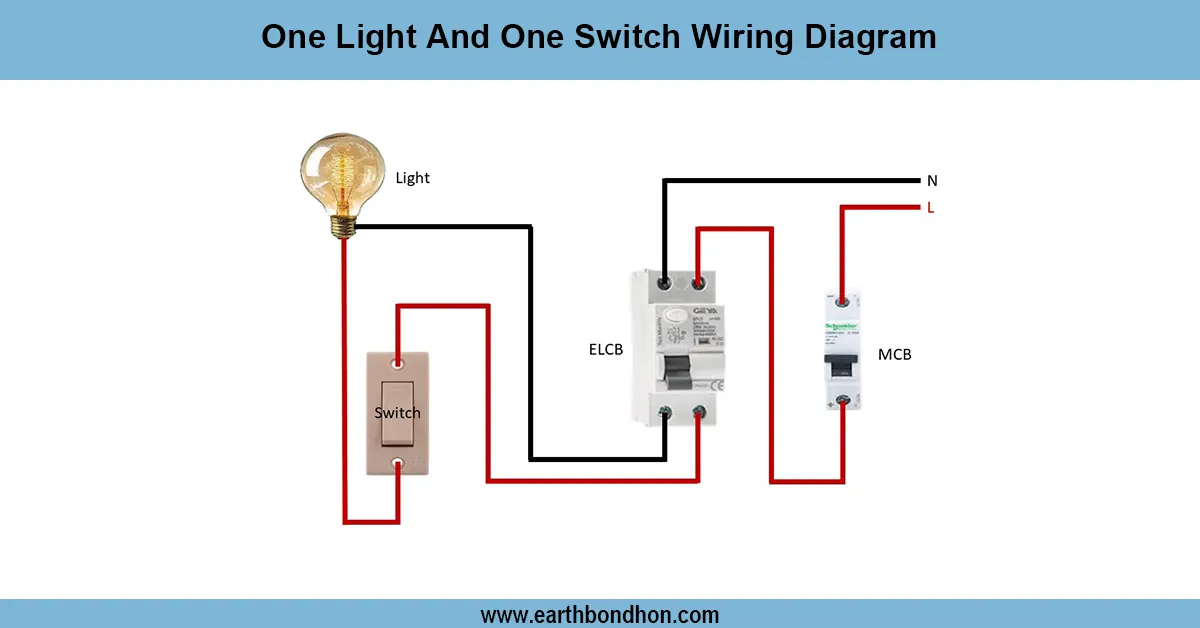
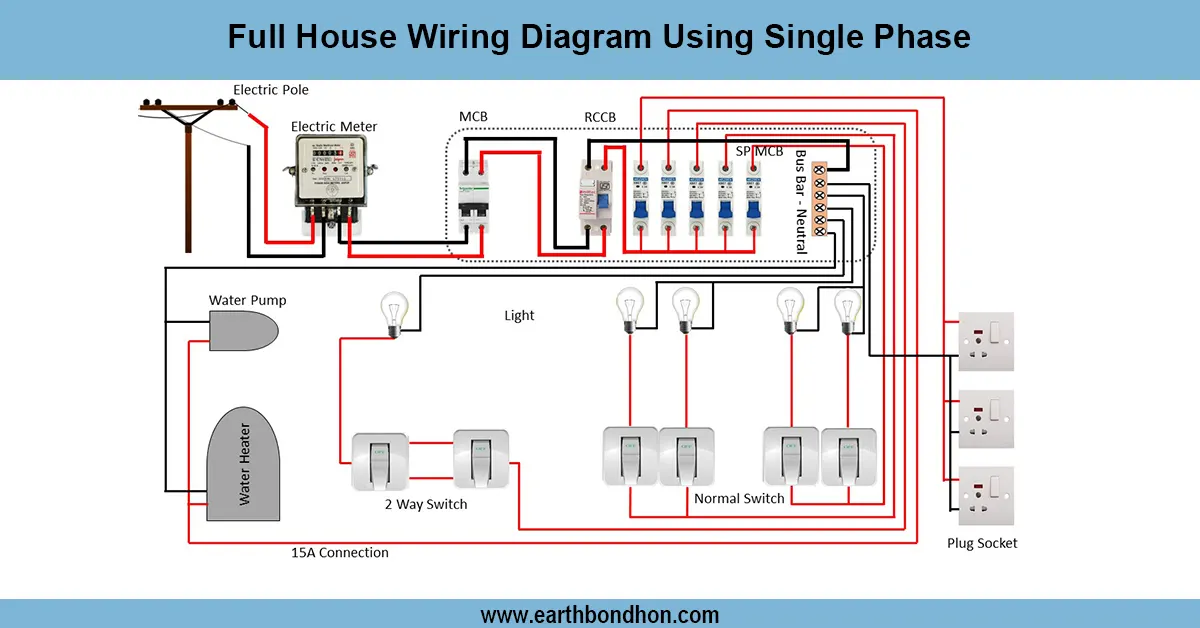
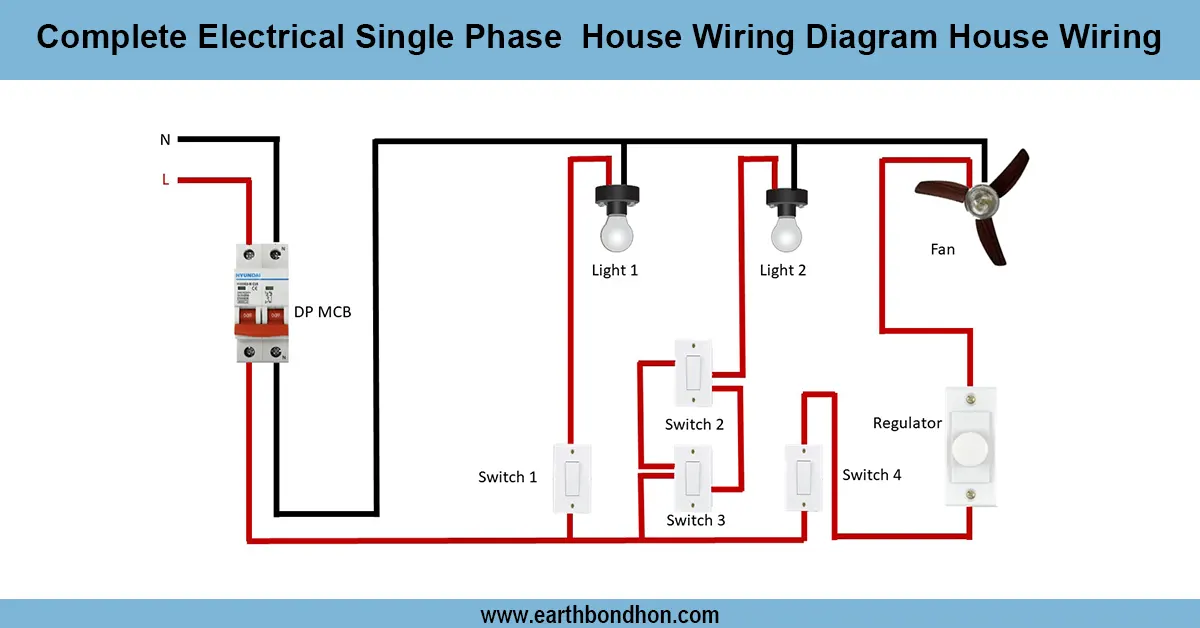
A single-phase house wiring diagram constitutes an important map for safe electrical wiring in the home. It demonstrates the connection of power distribution at the main supply to different destinations like lights, fans, switches, and sockets with an even distribution of load. The ability to visibly distinguish parts such as breakers, switches, and wiring routes prevents errors and leads to adherence to the safety standards made by professionals as well as non-professionals. A good starting point to a safe, dependable electrical system is the use of a correct wiring diagram.
Formula & Table Summary:
Formula for calculating electrical load in single-phase wiring:
P = V × I
Where P is power in watts, V is voltage (usually 230V), and I is current in amperes. This helps determine the correct wire size and breaker rating.
home electrical wiring single phase
A single-phase house wiring diagram depicts the electrical connections, showing how the electrical wiring is made in a residence powered by a single-phase power supply. It is a bit simple, safe, and costly wiring suitable in residential houses where the electrical load is medium and provides an atmosphere of simplicity. Main distribution board, MCBs, switches, sockets, lighting points, and proper grounding are usually covered in the diagram. This knowledge of the diagram assists in safe installation, optimal energy use, and meets the electrical requirements. These diagrams are used by homeowners and electricians to program routing, find errors, and be able to maintain systems to prevent the occurrence of electrical hazards.
single phase wiring diagram
| Appliance | Power (W) | Current (A) |
|---|---|---|
| LED Bulb | 10 | 0.043 |
| Ceiling Fan | 75 | 0.326 |
| Refrigerator | 200 | 0.87 |